Our work

Built in our shop, installed in your home

Wall-hung sections, adjustable shelves and chrome rods, cut on our CNC and edgebanded to match. Here are a few we've finished.
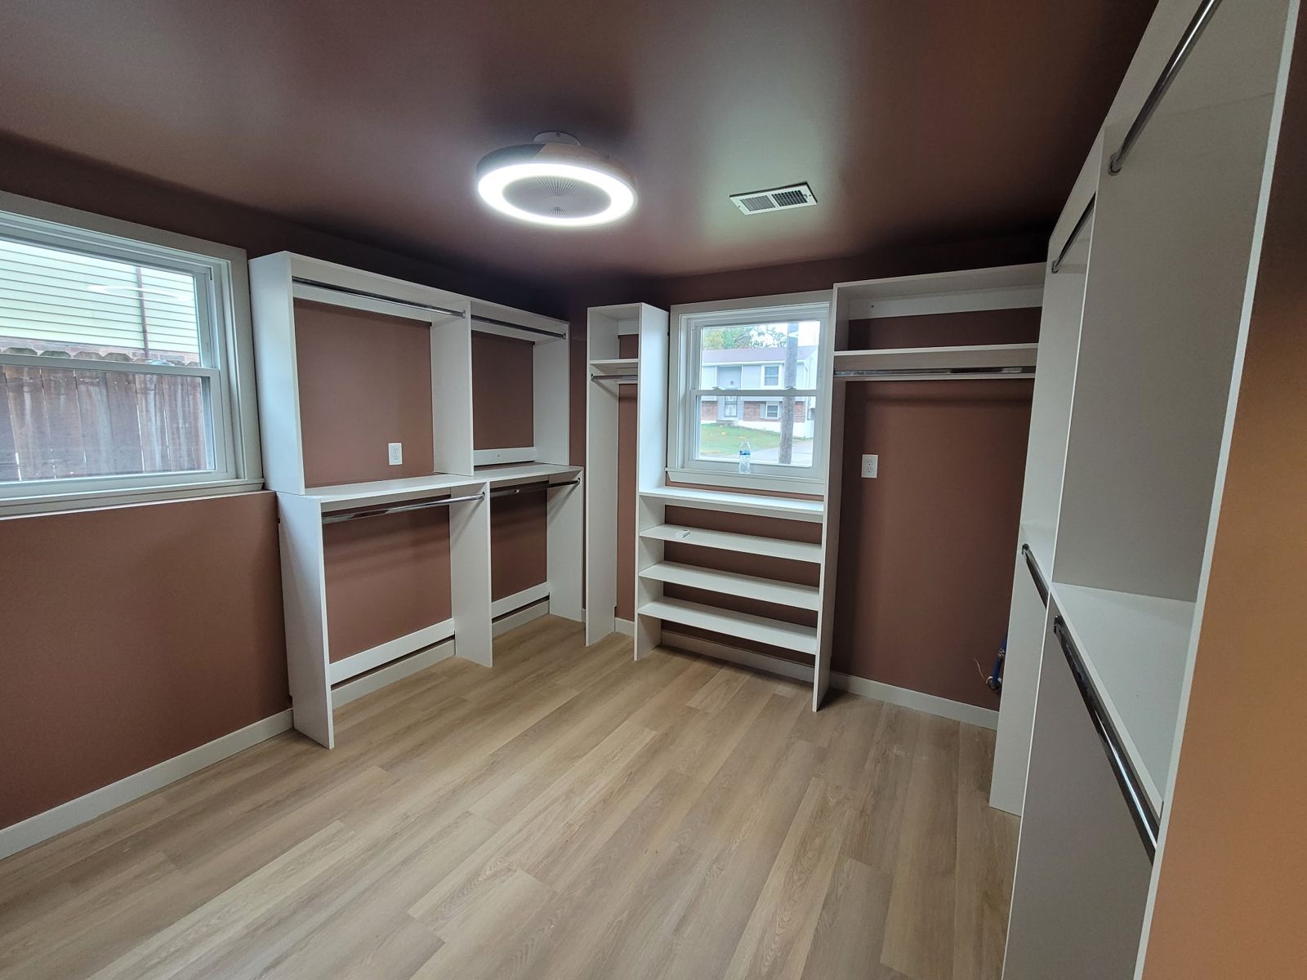
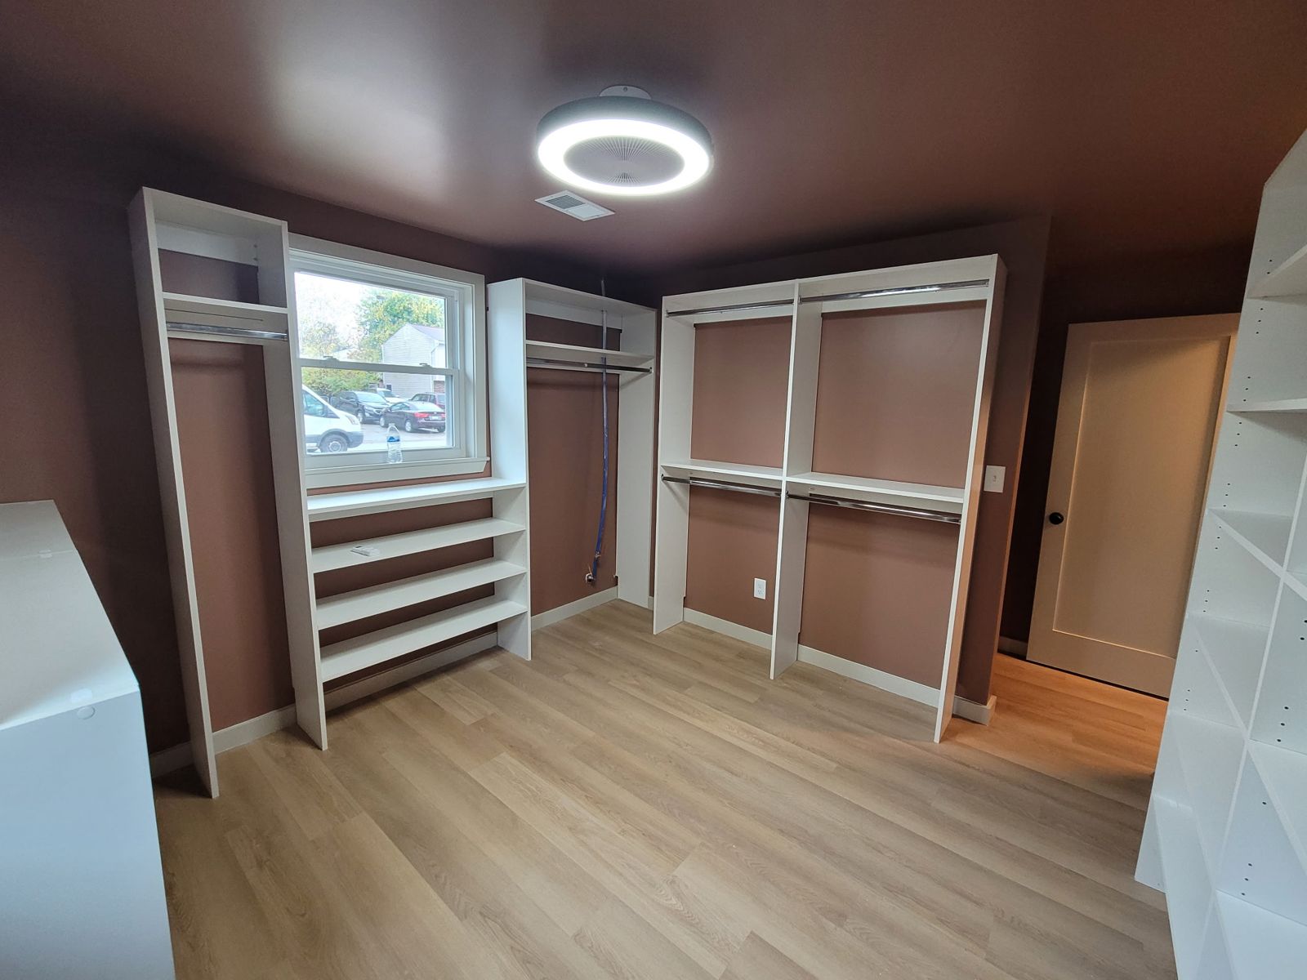
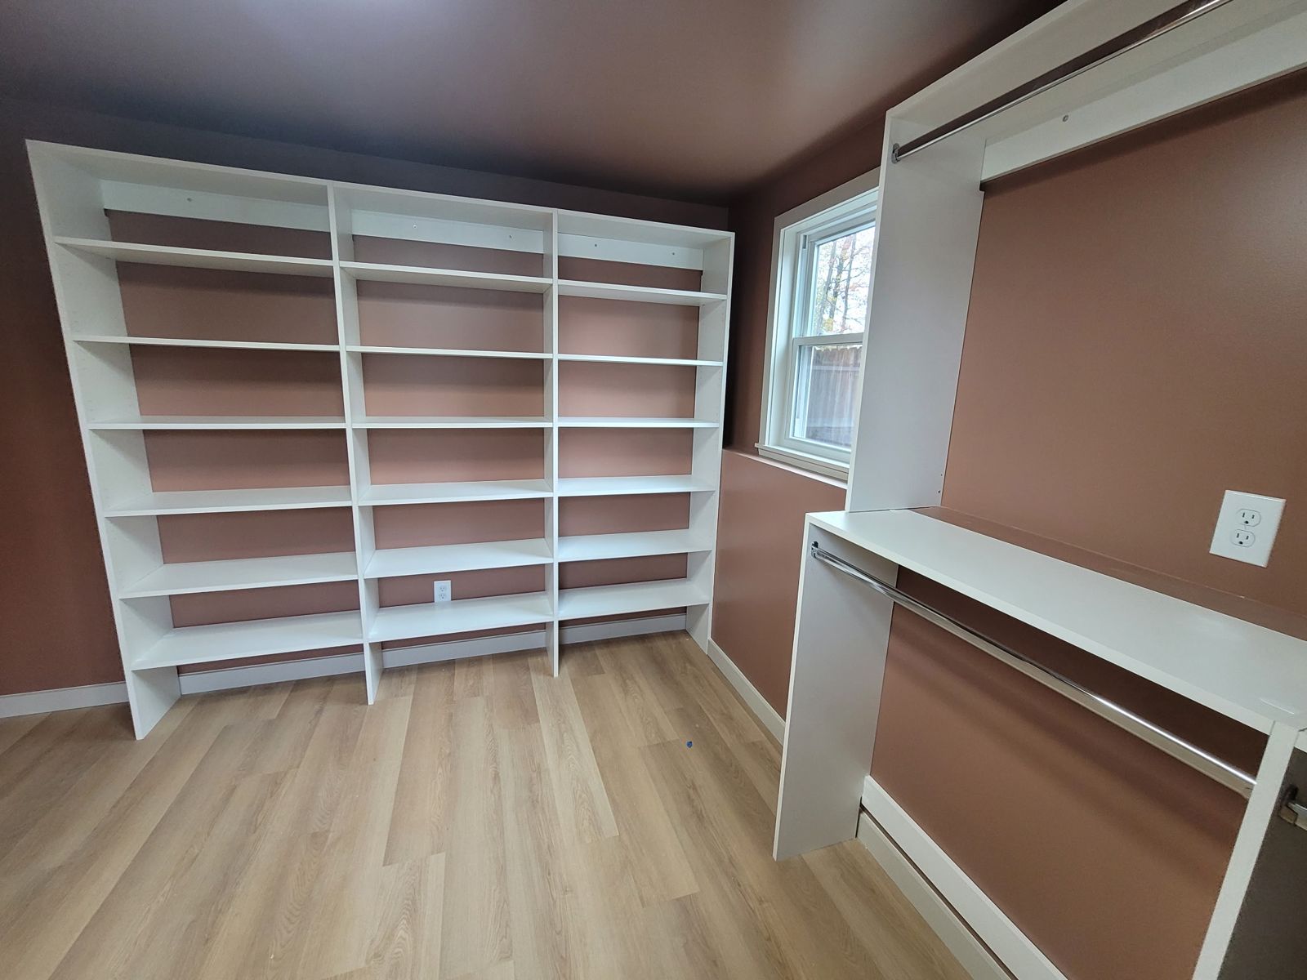
Walk-in: double hang and long hang on every wall, built around two windows
The same walk-in: long hang beside the window, shelves under it, double hang on the next wall
A full wall of adjustable shelves, three sections wide
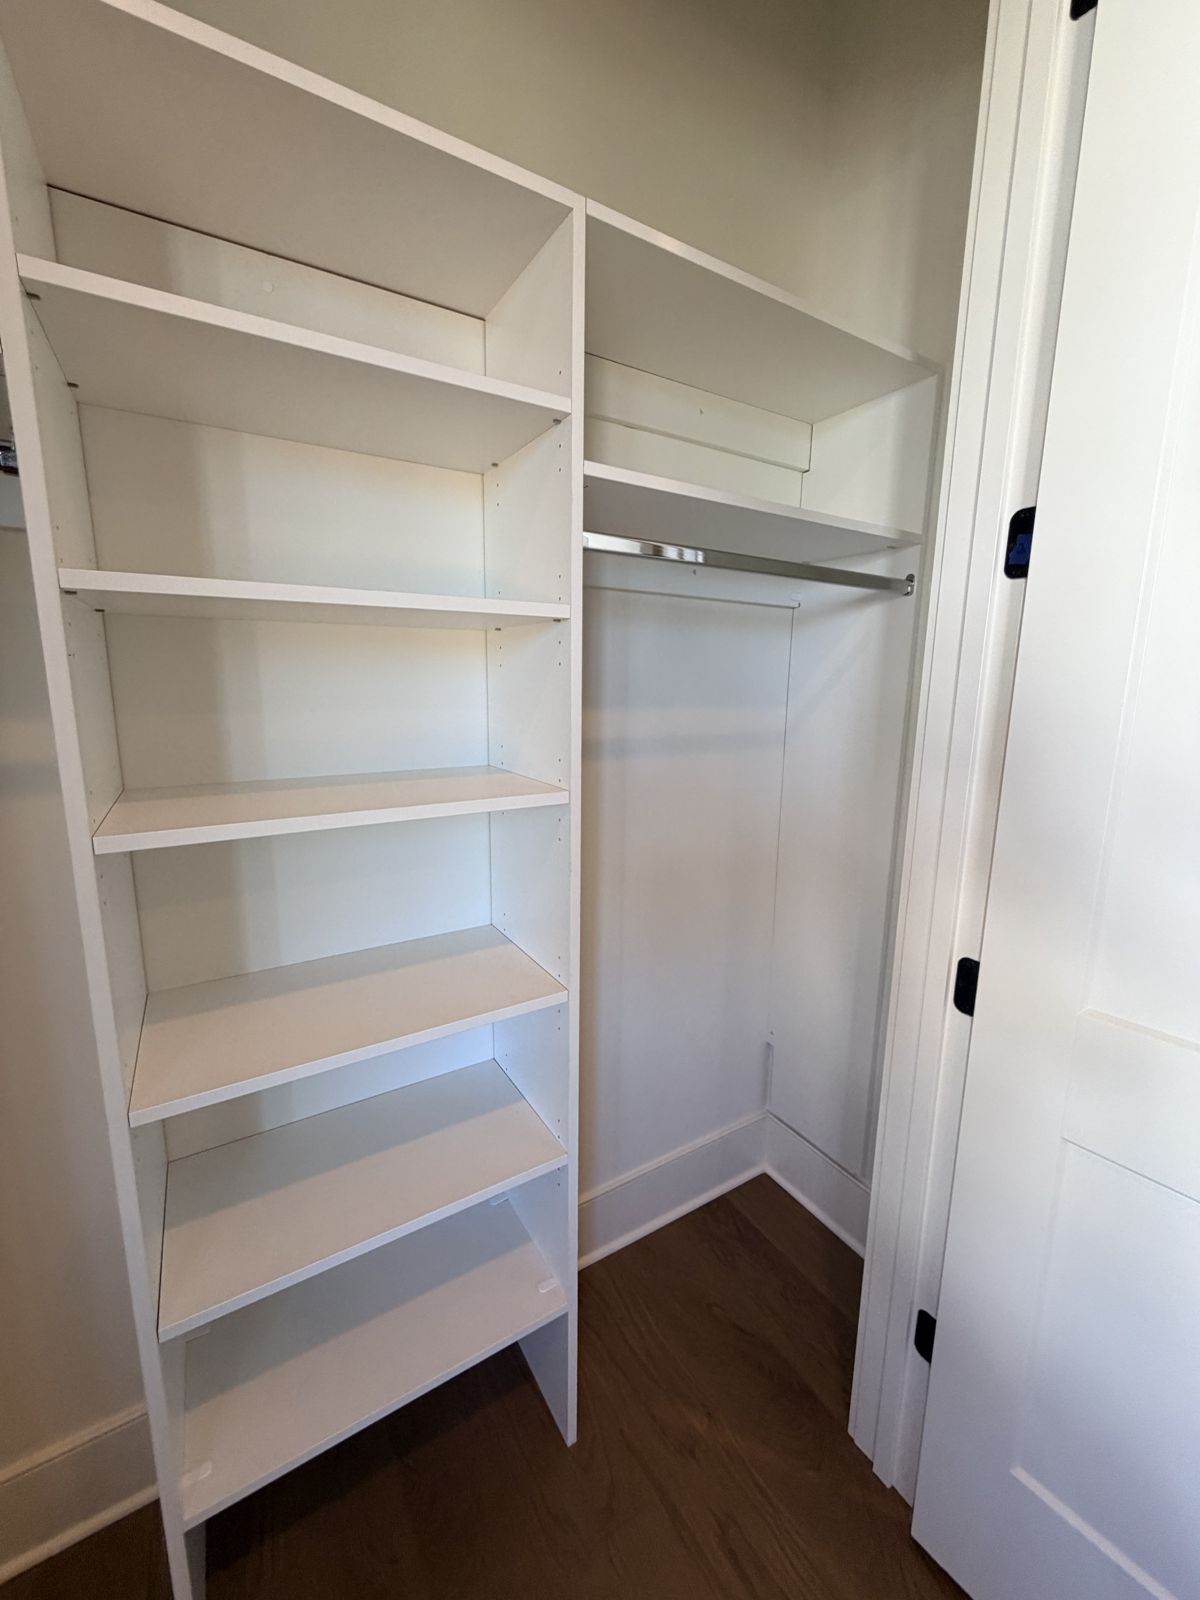
Reach-in: adjustable shelves beside a long-hang section with a shelf above
Open the door

Door reveals

Short clips of finished reach-in closets. Tap a clip to play it.

Door reveal 1
Door reveal 2
Door reveal 3
Door reveal 4
Door reveal 5
From the drawing board

Every closet starts as a drawing

We draw your closet to the inch from your measurements. Each section, panel and shelf on the drawing is a part we cut in our shop.

These are design renderings, not photos.
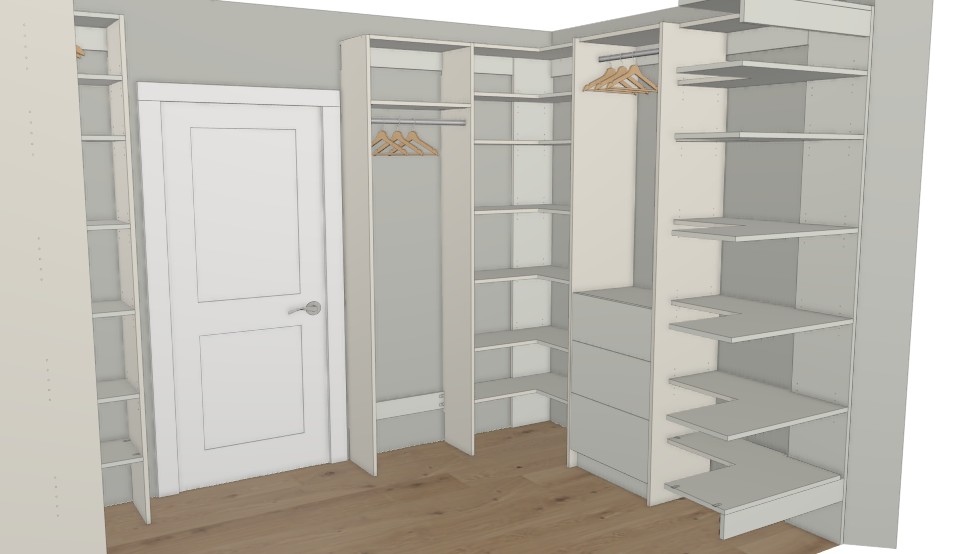
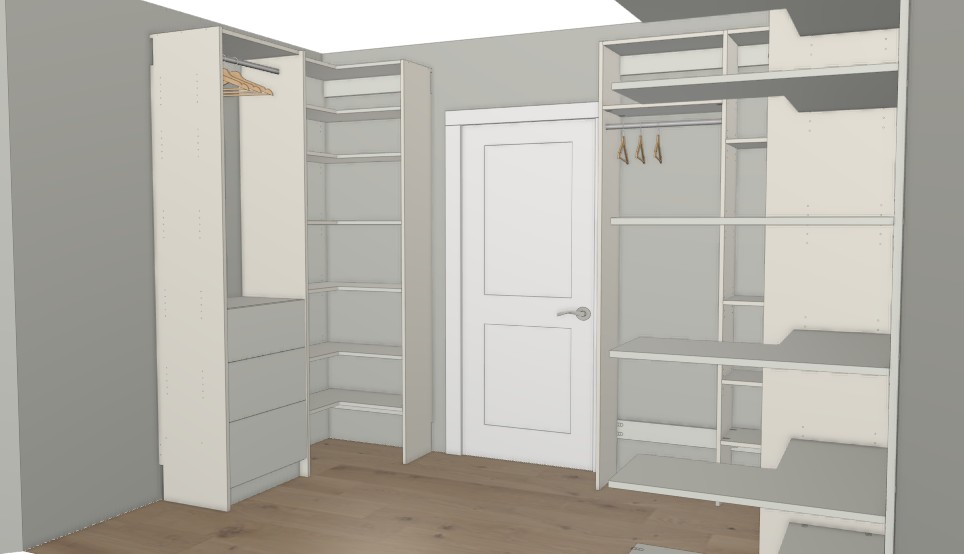
Design rendering. Walk-in: double hang, drawer section and corner shelves
Walk-in: double hang, drawer section and corner shelves
Design rendering. Walk-in: drawers and corner shelves beside the door
Walk-in: drawers and corner shelves beside the door
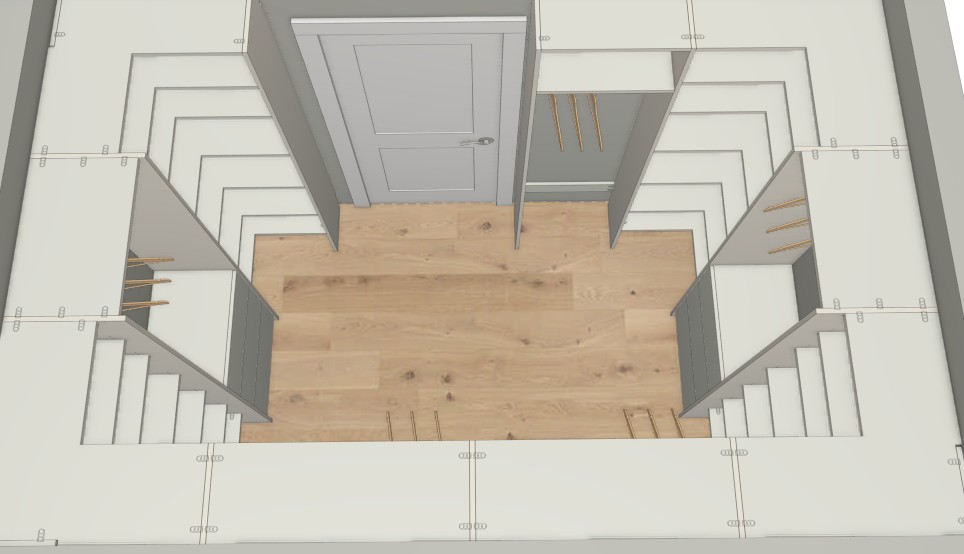
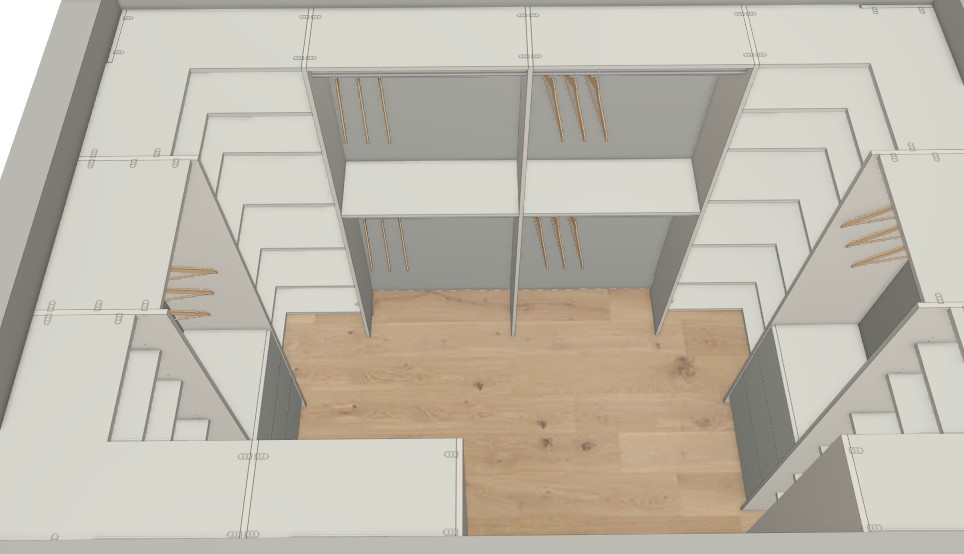
Design rendering. Plan view of the same walk-in, corner units on all four corners
Plan view of the same walk-in, corner units on all four corners
Design rendering. Plan view: double hang on the back wall, drawers on each side
Plan view: double hang on the back wall, drawers on each side
Design your closet